


Raised Deck Construction in Kansas City
The right solution for sloped lots, walkout basements, and upper-level entrances.
Raised decks connect an upper-level entrance or walkout basement to the yard below, creating usable outdoor space on properties where a ground-level deck simply isn't practical. KC Top Tier Exteriors designs and builds raised decks throughout Kansas City and surrounding communities, many of which sit on sloped or graded lots.
More Than 25 Years of Industry Experience
Full-Time Installation Crews
Composite and Wood Options
One-Year Workmanship Warranty
Cleanup Included
When a Raised Deck Is the Right Solution
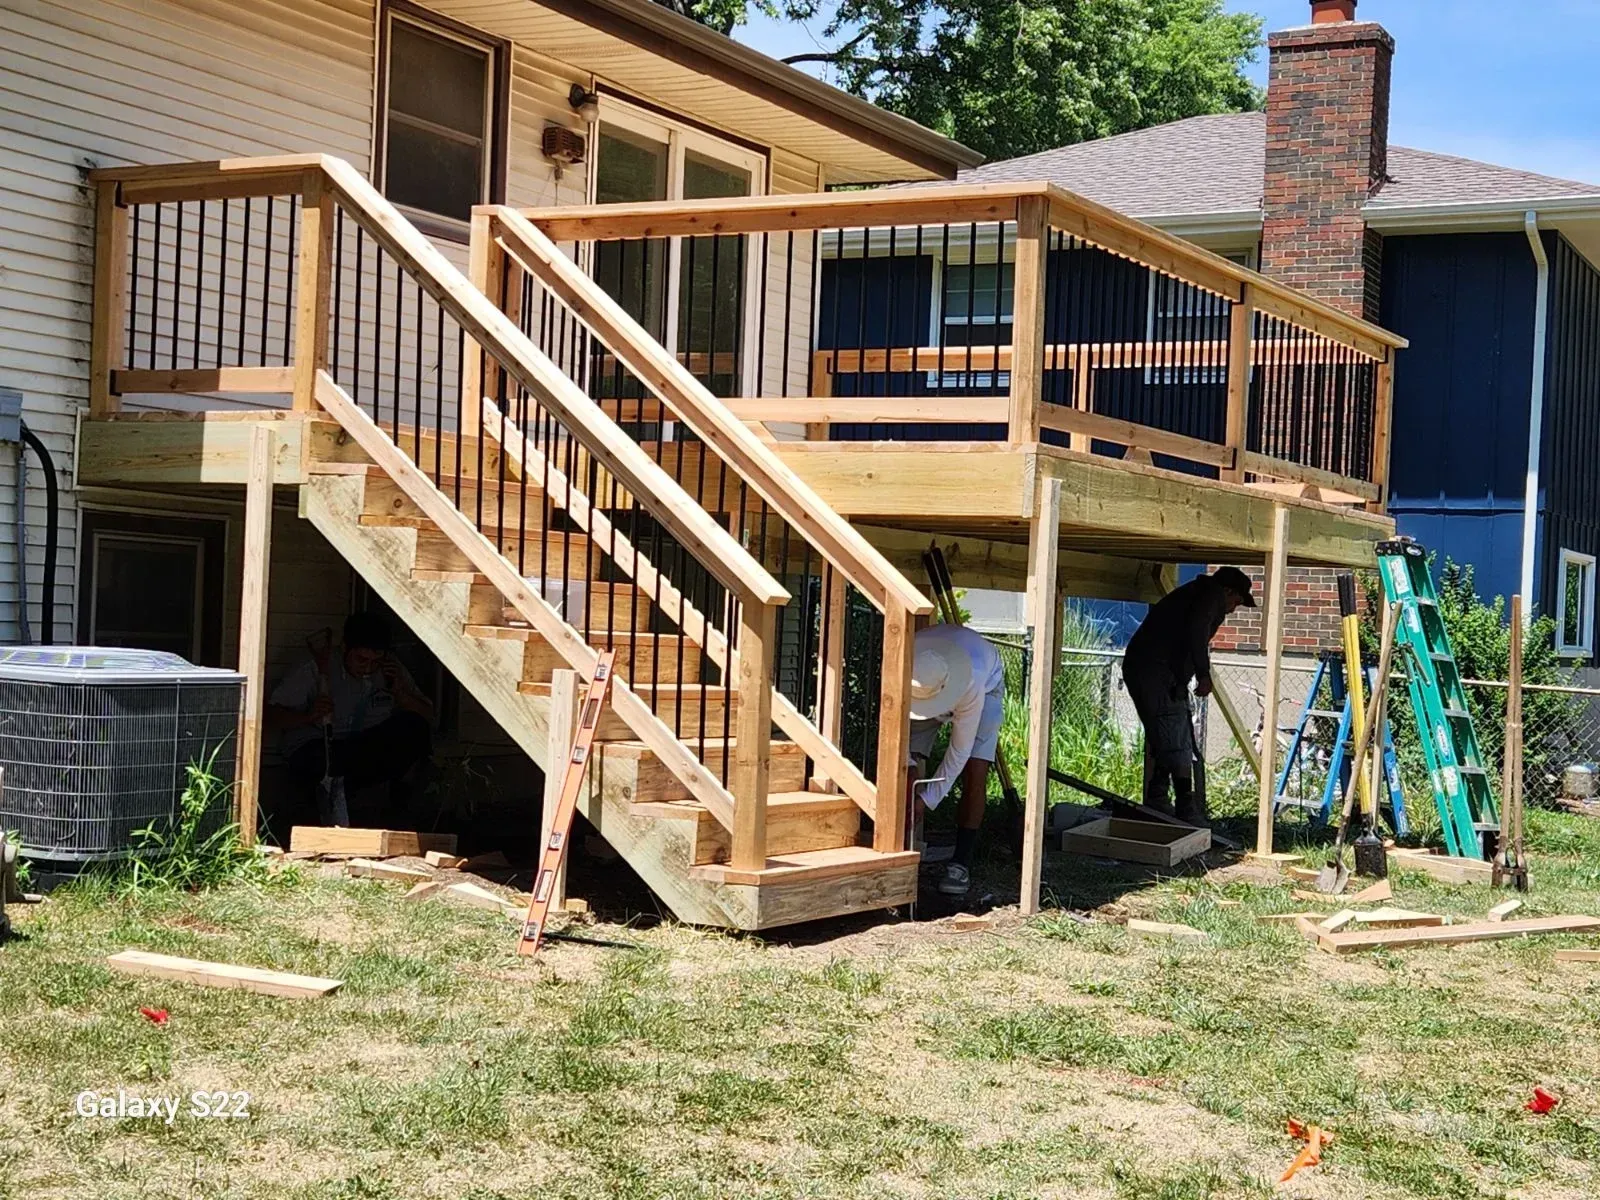
Many Kansas City-area homes are built on sloped lots, walkout basements, or upper-level entrances where the ground drops away from the house. A ground-level deck isn't practical in these situations, but a raised deck creates a level outdoor living space connected to the home by stairs down to the yard.
Raised decks require more engineering than a ground-level design — taller support posts, deeper footings, and additional bracing to handle the elevated structure safely. That extra planning is exactly where experienced construction matters most.
We build raised decks throughout Kansas City, Overland Park, Lee's Summit, Olathe, Independence, Blue Springs, and surrounding communities.
Why Homeowners Choose Raised Decks
Makes Sloped Lots Usable
A raised deck creates level, usable outdoor space on a property where the natural grade would otherwise make a patio or ground-level deck impractical.
Connects Upper-Level Entrances to the Yard
Homes with a walkout basement or an entrance above grade often need a raised deck and stairs to create a functional connection between the house and the yard.
Creates Space Underneath
The area beneath a raised deck can often be used for storage, parking, or a covered patio space, depending on the deck's height and design.
Design Flexibility for Difficult Lots
Raised decks can be engineered around retaining walls, mature trees, and other site constraints that would make a ground-level design difficult or impossible.
What Goes Into a Raised Deck
Post Height and Footing Depth
Taller support posts carry more structural load and require deeper, properly sized footings than a ground-level deck. Footing depth and post spacing are planned around the specific height and layout of the deck.
Bracing and Lateral Support
Raised decks need diagonal bracing between posts to resist lateral movement from wind and everyday use, which becomes more important as the structure's height increases.
Stair Design and Placement
Stairs connecting a raised deck to the yard need to account for the total elevation change, available landing space, and how the stairs integrate with the deck's overall layout.
Railings for Elevated Structures
Railing height and spacing requirements are especially important on raised decks, where a fall from an elevated surface carries more risk than on a ground-level deck.
Raised Decks in Kansas City Conditions
Footing Depth and Freeze-Thaw
Raised deck footings carry more load than ground-level footings and need to be set below the local frost line to avoid movement from Kansas City's clay-heavy soil and repeated freeze-thaw cycles. Getting this wrong is one of the more common causes of a raised deck settling unevenly over time.
Wind Exposure at Height
An elevated deck structure catches more wind than a ground-level design, particularly on open or hillside lots common throughout the Kansas City area. Post spacing and bracing are planned with that added exposure in mind.
A Straightforward Proven Process
Our Raised Deck Construction Process
Request a Free Estimate
Design Consultation
Select Materials
Review the Proposal
Construction
Cleanup and Final Review
Have a Flat Lot Instead?
If your property is flat or only gently sloped, a ground-level deck is usually a simpler and more cost-effective option than a raised design.
Want More Than One Level?
Raised decks can also be designed as multi-level structures, creating separate areas for different activities across a sloped property.
Why Choose KC Top Tier Exteriors for Raised Decks
More Than 25 Years of Industry Experience
Full-Time Installation Crews
Proper Engineering for Elevated Structures
One-Year Workmanship Warranty
Recent Raised Deck Projects Across the Kansas City Area
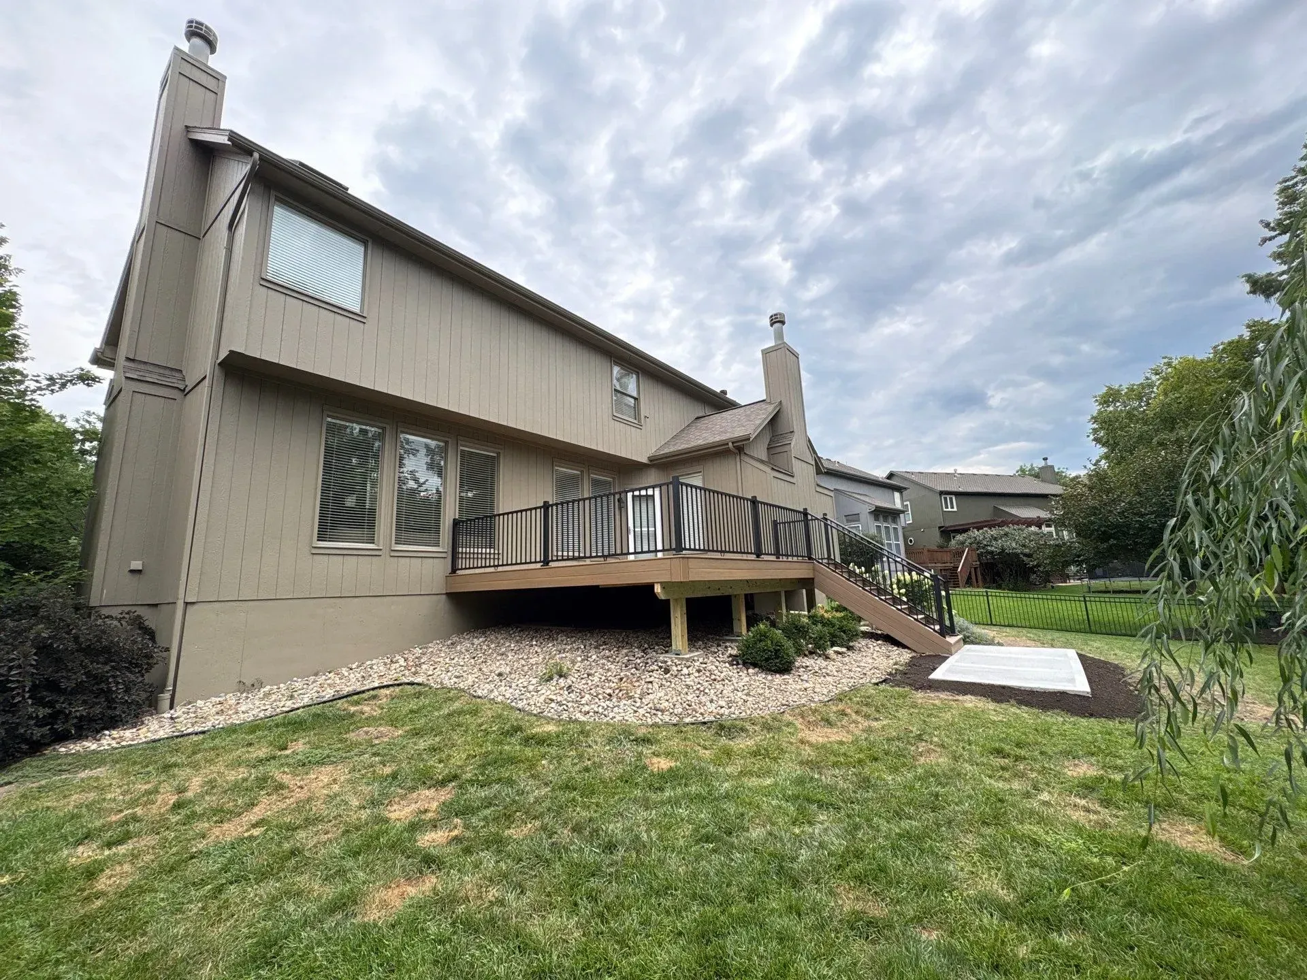
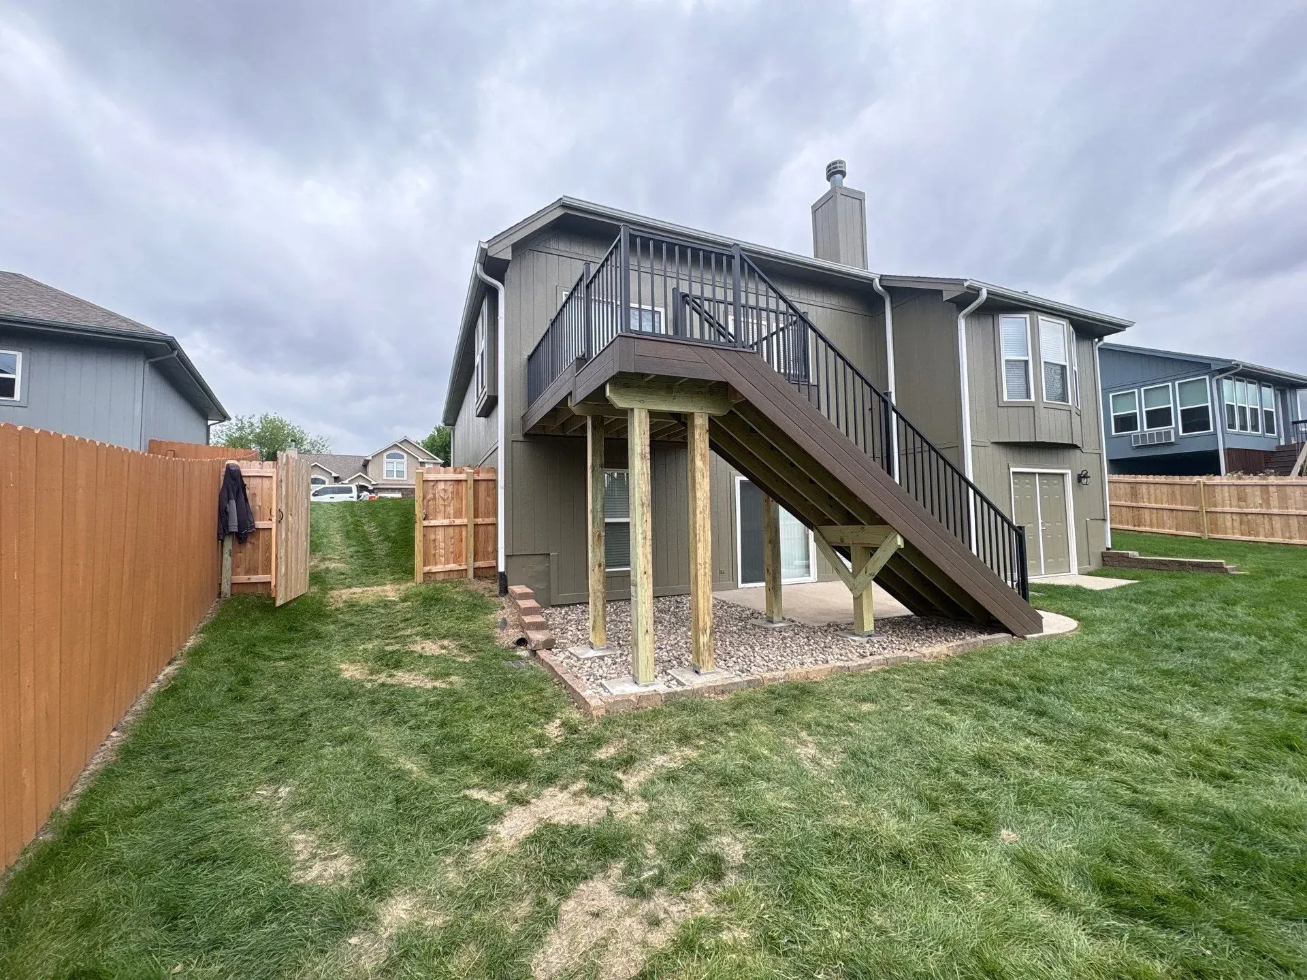
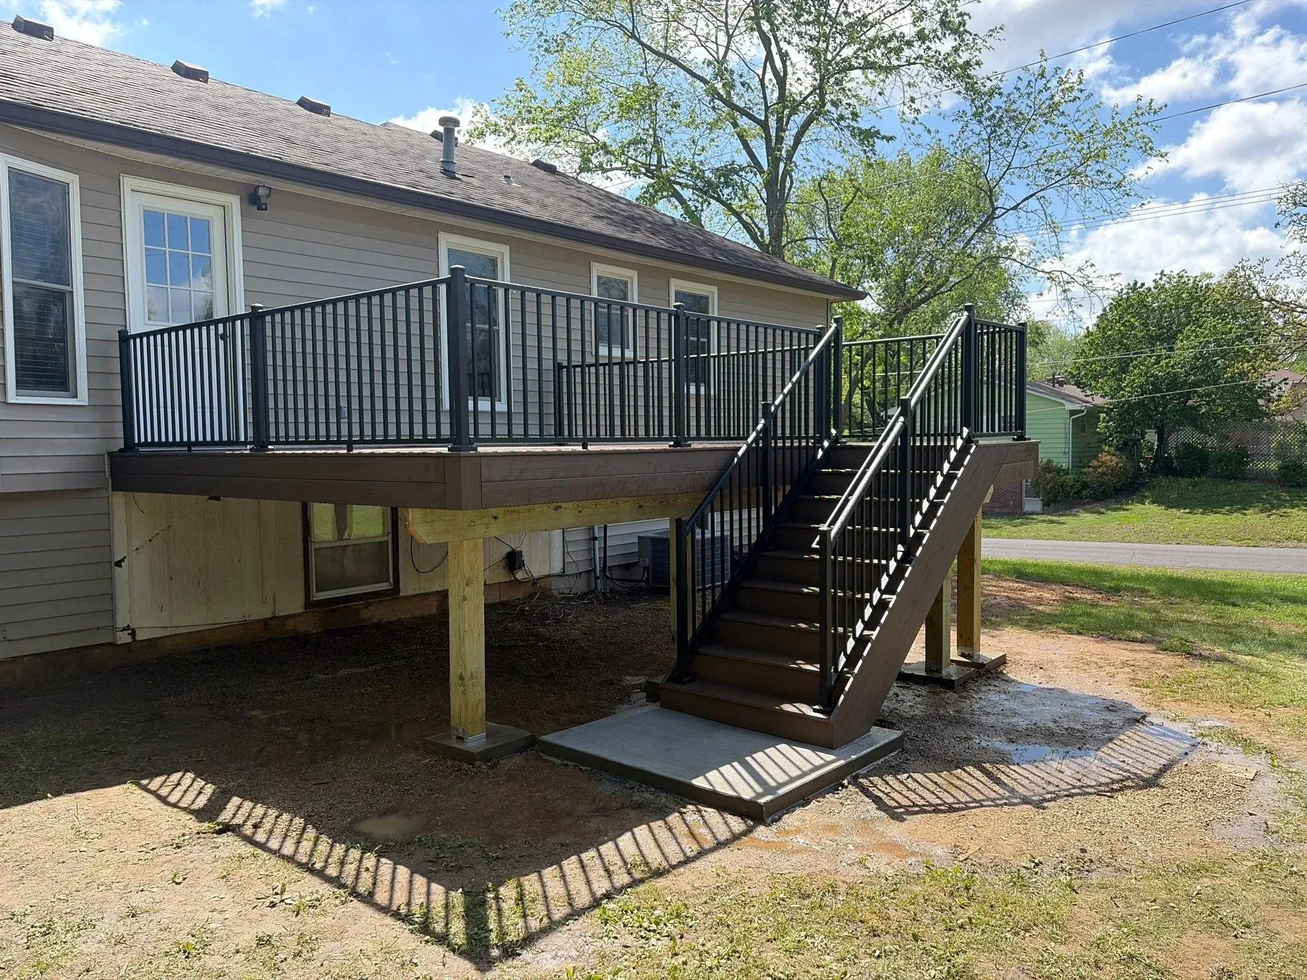
Explore completed raised deck projects on sloped lots and walkout basements throughout the Kansas City area.
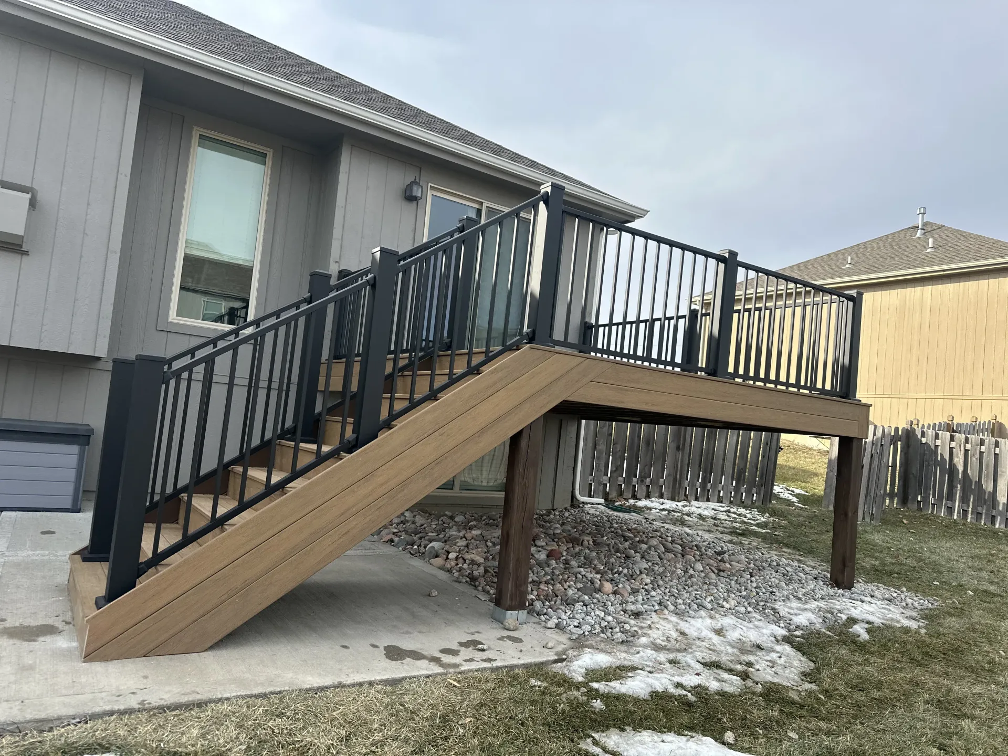
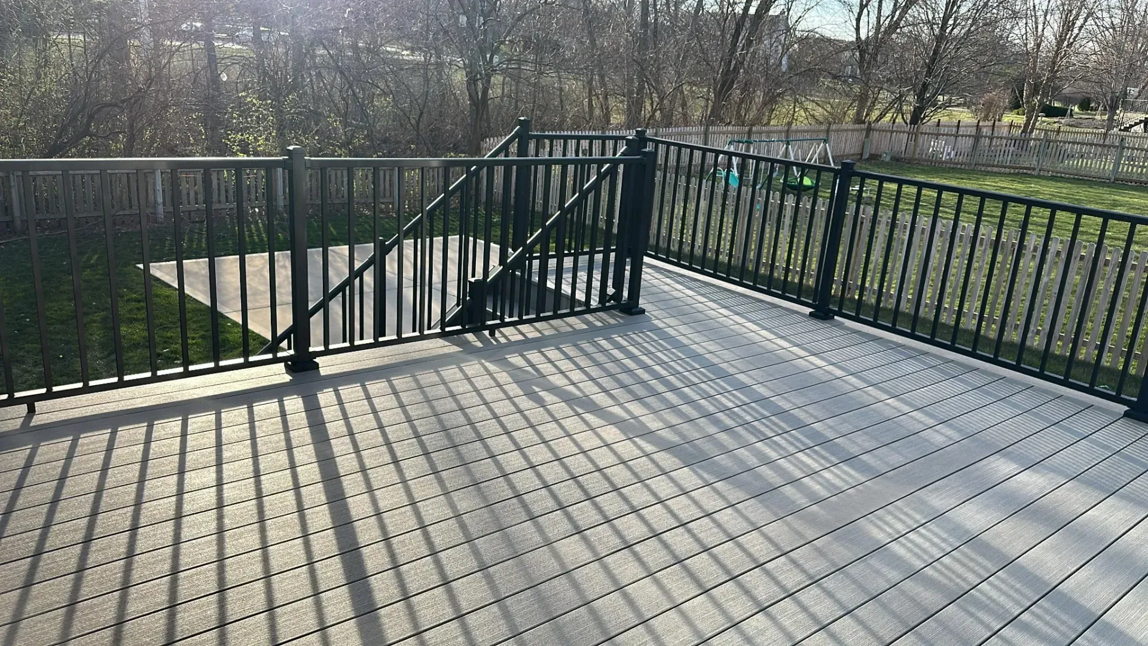
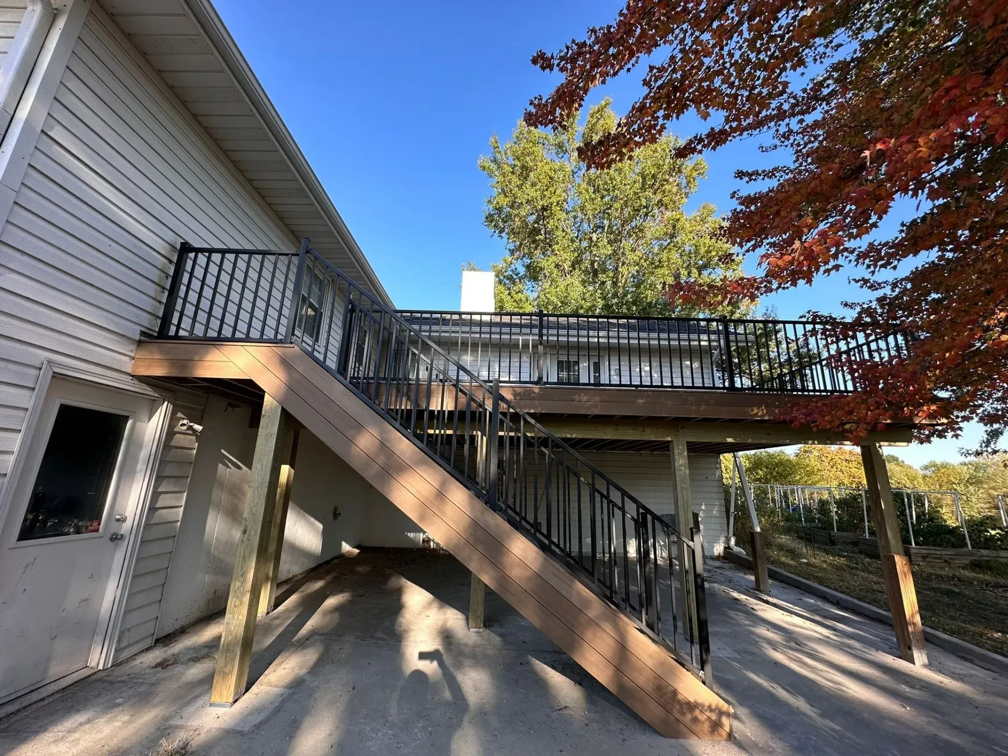
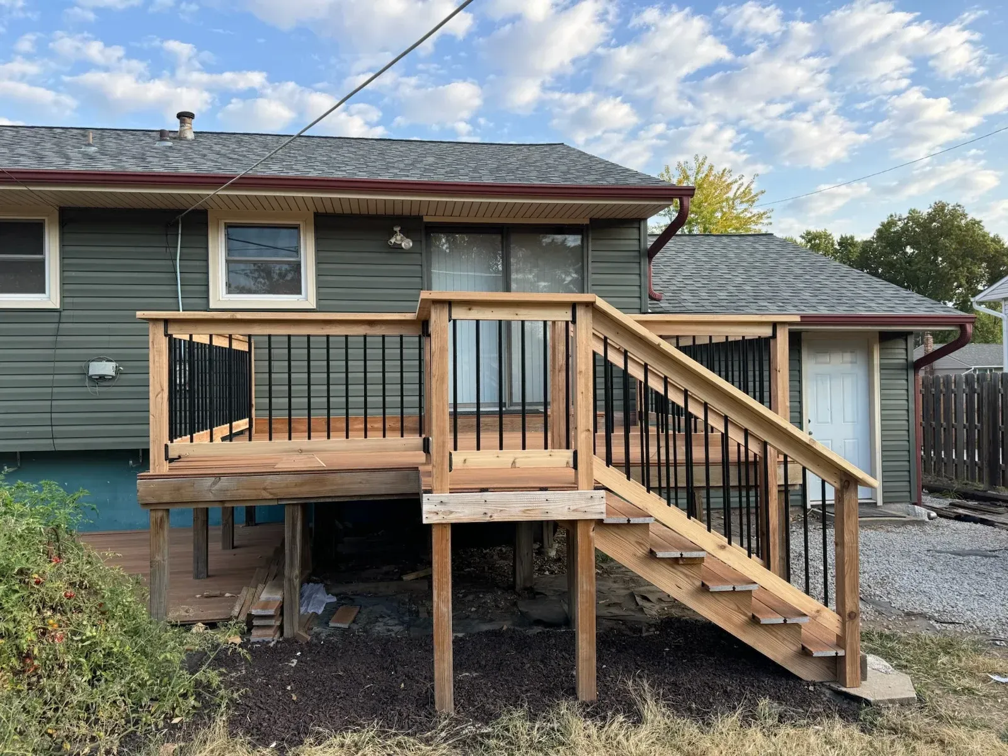
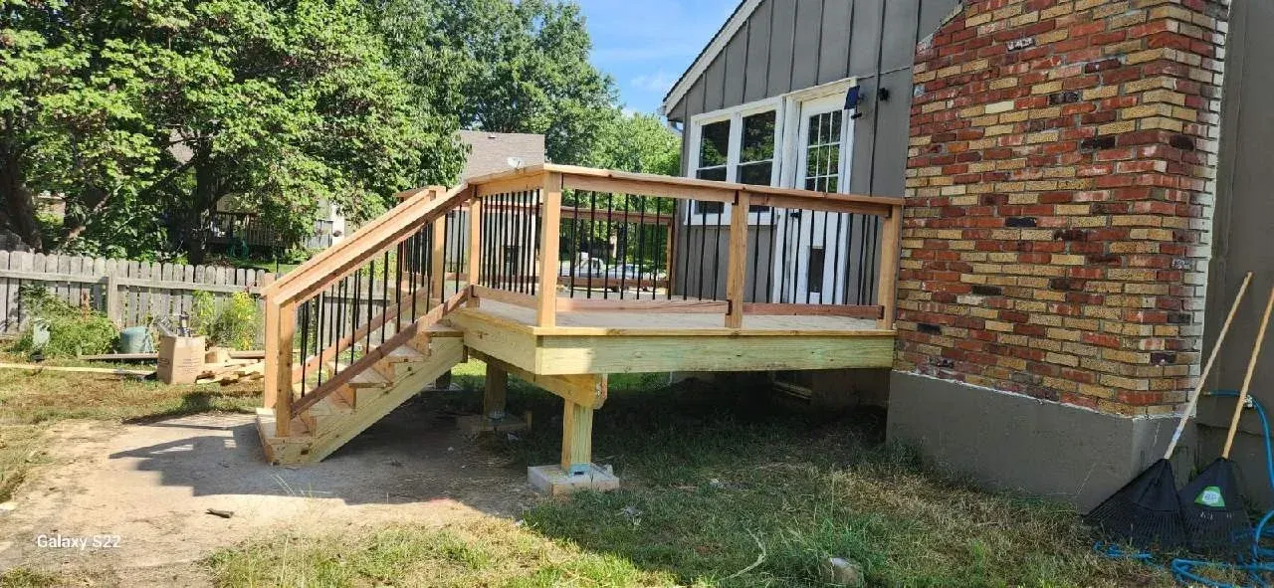
Raised Deck Construction Throughout Kansas City and Surrounding Communities
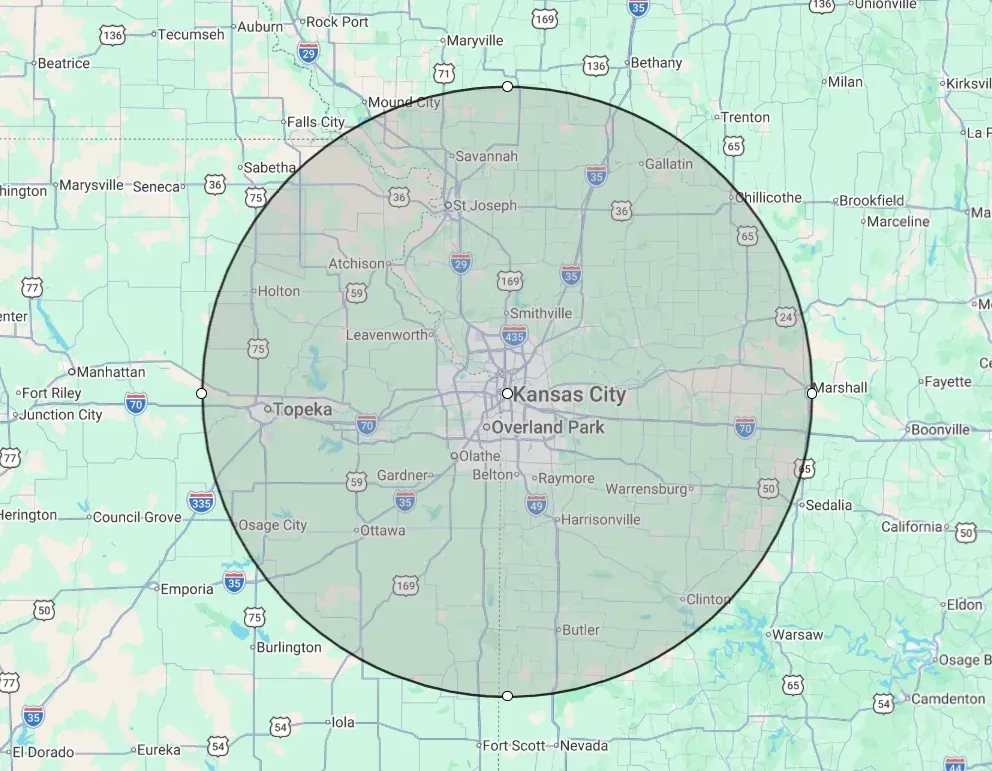
KC Top Tier Exteriors builds raised decks throughout the Greater Kansas City area and surrounding communities within our full service territory.
How Much Does a Raised Deck Cost in Kansas City?
Raised deck cost depends on height, size, material, and features like stairs and railings. Elevated structures generally cost more than an equivalent ground-level deck due to the added engineering and material. For a closer look at what drives deck pricing, see our Composite Deck Cost Guide.
Frequently Asked Questions About Raised Decks
How much more does a raised deck cost than a ground-level deck?
Raised decks generally cost more due to taller posts, deeper footings, additional bracing, and stairs. The exact difference depends on the height and specific site conditions, which we can walk through during your estimate.
Can you build a raised deck on a steep slope?
Yes. Raised decks are specifically designed to work on sloped lots, though very steep grades may require additional engineering or a stepped, multi-level design.
What can I do with the space underneath a raised deck?
Depending on the height, the area underneath can often be used for storage, parking, or finished as a covered patio space.
Do raised decks require a permit?
Permit requirements vary by municipality and typically depend on the deck's height and size. We can help you understand what applies to your specific project.
How tall can a raised deck be built?
Height depends on the specific entrance elevation and yard grade. We evaluate this during the design consultation for each project.
Do you provide free estimates for raised deck projects?
Yes. Contact KC Top Tier Exteriors to schedule a free deck estimate.
Request a Free Deck Estimate
Whether you have a sloped lot, a walkout basement, or an upper-level entrance, KC Top Tier Exteriors can help you design and build the right raised deck for your property.