


Outdoor Living Spaces in Kansas City
Your backyard, designed as one connected space instead of separate projects.
The best outdoor living spaces aren't a deck, then a fence, then a pergola, each planned in isolation. KC Top Tier Exteriors designs and builds complete outdoor living spaces throughout Kansas City and surrounding communities, combining decks, shade structures, seating areas, and fencing into one cohesive plan.
More Than 25 Years of Industry Experience
Full-Time Installation Crews
Decks, Pergolas, Fencing and More
One-Year Workmanship Warranty
Cleanup Included
Planning Your Backyard as One Project, Not Several
Many homeowners approach outdoor improvements one piece at a time — a deck this year, a fence next year, a pergola whenever the budget allows. That approach can work, but it often leads to a backyard that feels like a collection of separate additions rather than one intentional space.
Because KC Top Tier Exteriors builds decks, fences, pergolas, and railings, we can plan your outdoor living space as a connected whole from the start, even if the work happens in phases. Knowing the eventual fence line when we design the deck, or planning the pergola's footprint before the patio goes in, leads to a better finished result than solving each piece independently.
We build outdoor living spaces throughout Kansas City, Overland Park, Lee's Summit, Olathe, Independence, Blue Springs, and surrounding communities.
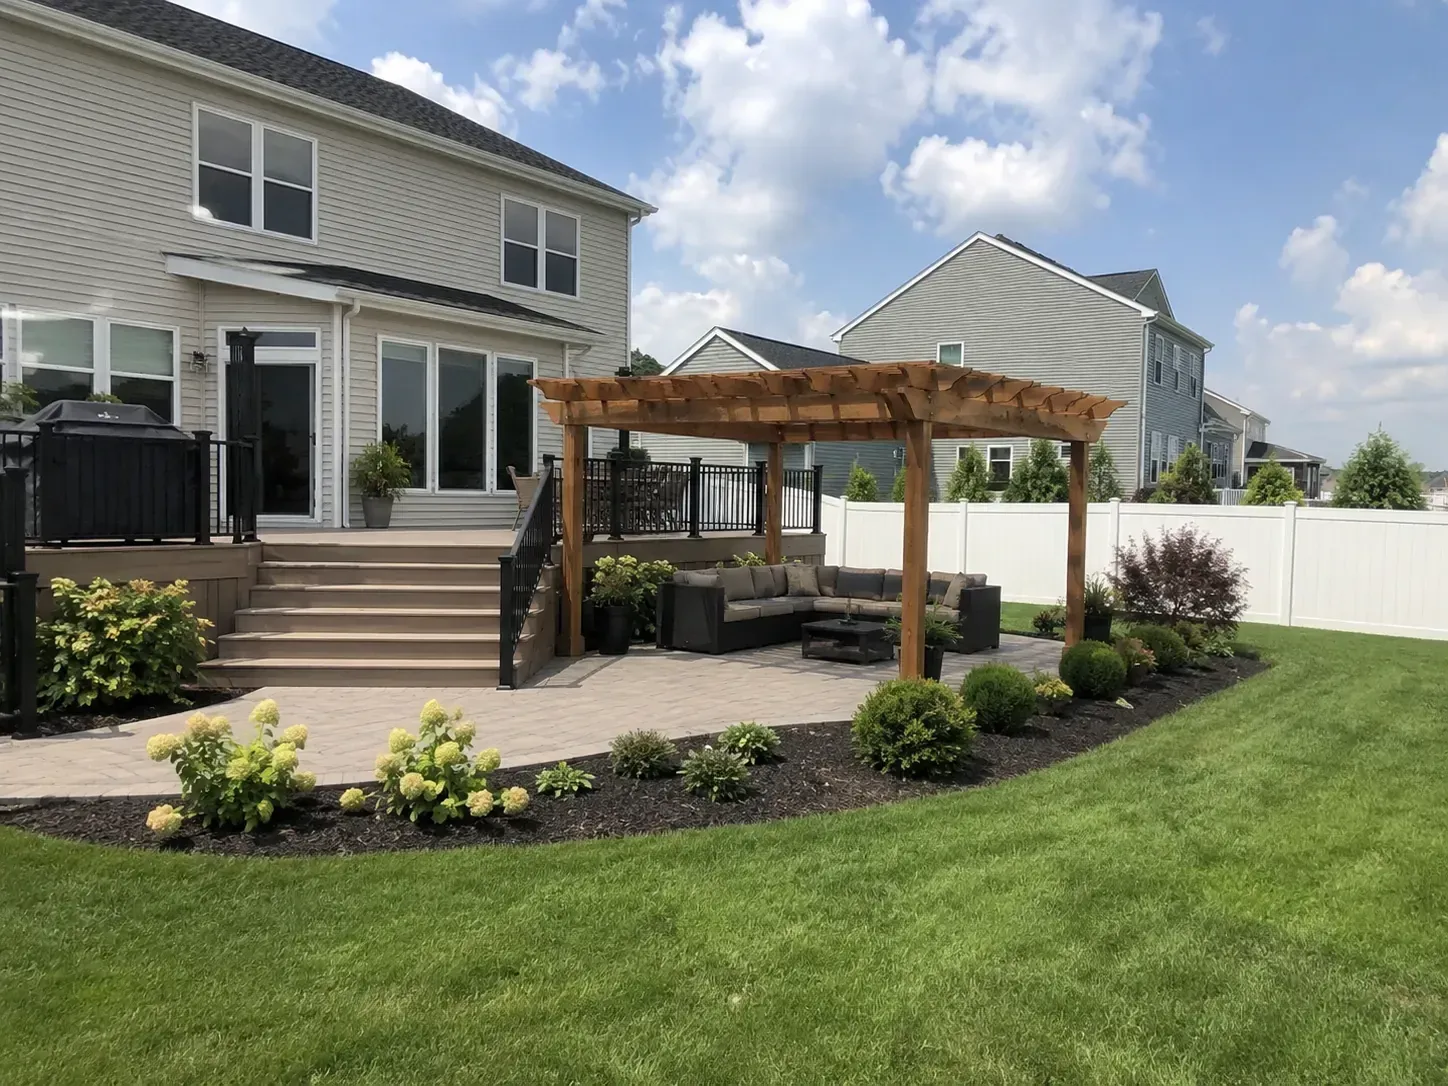
Elements of a Complete Outdoor Living Space
A Deck or Patio as the Foundation
Most outdoor living spaces start with a deck as the core usable surface — the layout and material set the tone for everything else in the design.
Shade Structures
A pergola or covered deck section adds shade and defines specific zones within the larger space, extending how comfortably it can be used through the year.
Privacy and Boundaries
Fencing defines the edges of the space and adds privacy from neighboring properties, which matters more once a deck or patio makes the yard a more visible, frequently used area.
Stairs and Railings Connecting It All
Multi-level layouts, elevation changes, and transitions between zones all rely on properly designed stairs and railings to tie the space together safely and visually.
Multiple Zones, One Connected Design
Larger outdoor living projects often benefit from a multi-level layout — separate areas for cooking, dining, and lounging, connected by stairs across a single design rather than one general-purpose surface. Our Multi-Level Decks page covers that approach in more detail.
How We Approach Multi-Phase Projects
Not every homeowner wants to build a complete outdoor living space in a single project, and that's fine. What matters is planning with the eventual full picture in mind, even if the work happens over multiple phases.
Design the Whole Space First
We start by understanding your full vision, even if you're only building one piece of it right now, so later additions fit cleanly into the original plan.
Sequence Work Sensibly
Some elements make more sense to build first — for example, planning fence placement before a deck goes in, rather than working around an existing structure later.
Keep Design Consistent Across Phases
Material, color, and style choices made in an early phase should carry through to later additions, so the finished space reads as one project instead of several unrelated ones.
A Straightforward Proven Process
Our Outdoor Living Space Design Process
Request a Free Estimate
Design Consultation
Select Materials and elements
Review the Proposal
Construction
Cleanup and Final Review
Why Choose KC Top Tier Exteriors for Deck Stairs
More Than 25 Years of Industry Experience
Full-Time Installation Crews
One Company for the Whole Project
One-Year Workmanship Warranty
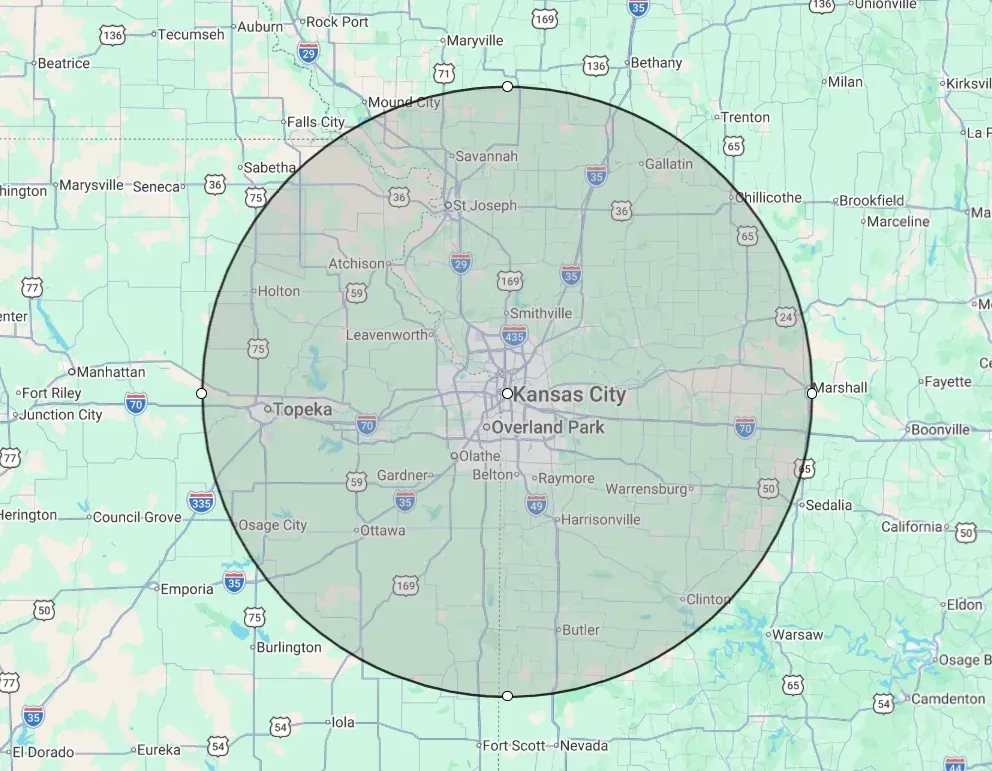
Outdoor Living Space Design Throughout Kansas City and Surrounding Communities
KC Top Tier Exteriors builds outdoor living spaces throughout the Greater Kansas City area and surrounding communities within our full service territory.
Frequently Asked Questions About Outdoor Living Spaces
Do I need to build everything at once?
No. Many homeowners build in phases. We plan the full vision upfront so each phase fits together, even if the work is spread across multiple projects and budgets.
Can you handle a project that includes a deck, fence, and pergola together?
Yes. Because we build all of these ourselves, we can plan and construct a combined project as one connected design rather than coordinating separate contractors.
Where should I start if I want a full outdoor living space eventually?
It depends on your property and priorities, but many projects start with the deck or patio as the core usable surface, then add shade structures and fencing around it. We can help you sequence this during a consultation.
Does combining services save money compared to separate projects?
There can be efficiencies in scheduling and site work when multiple elements are planned together, though total cost still depends on the scope of each piece. We'll walk through pricing during your estimate.
Do you provide free consultations for full outdoor living space projects?
Yes. Contact KC Top Tier Exteriors to schedule a free consultation for your outdoor living space.
Request a Free Outdoor Living Consultation
Whether you're planning a complete backyard transformation or just want to make sure your next project fits a bigger picture, KC Top Tier Exteriors can help you design it.